A More Beautiful Wayto Call Chicago Home.
Chicago Remodeling transforms homes across the city through thoughtful design, careful planning, and an eye for the details that make a space feel finished. Kitchens, baths, basements, and whole homes, shaped around the way you live.


Built on conversation, finished with care.
Chicago Remodeling is the home remodeling company of Mr. T. The idea behind it is simple: a remodel should feel as good to live through as it does to live in.
That means listening before proposing, planning before building, and paying attention to the details most people only notice when they are missing. Every project begins with a conversation about your home, your routines, and how you want it to feel.
Good remodeling is not about adding more. It is about getting the proportions, the materials, and the light exactly right.Call Mr. T
Remodeling for every room of a Chicago home.
From kitchen remodeling and bathroom remodeling to complete home renovation, Chicago Remodeling brings the same patience and care to every space, whatever its size.
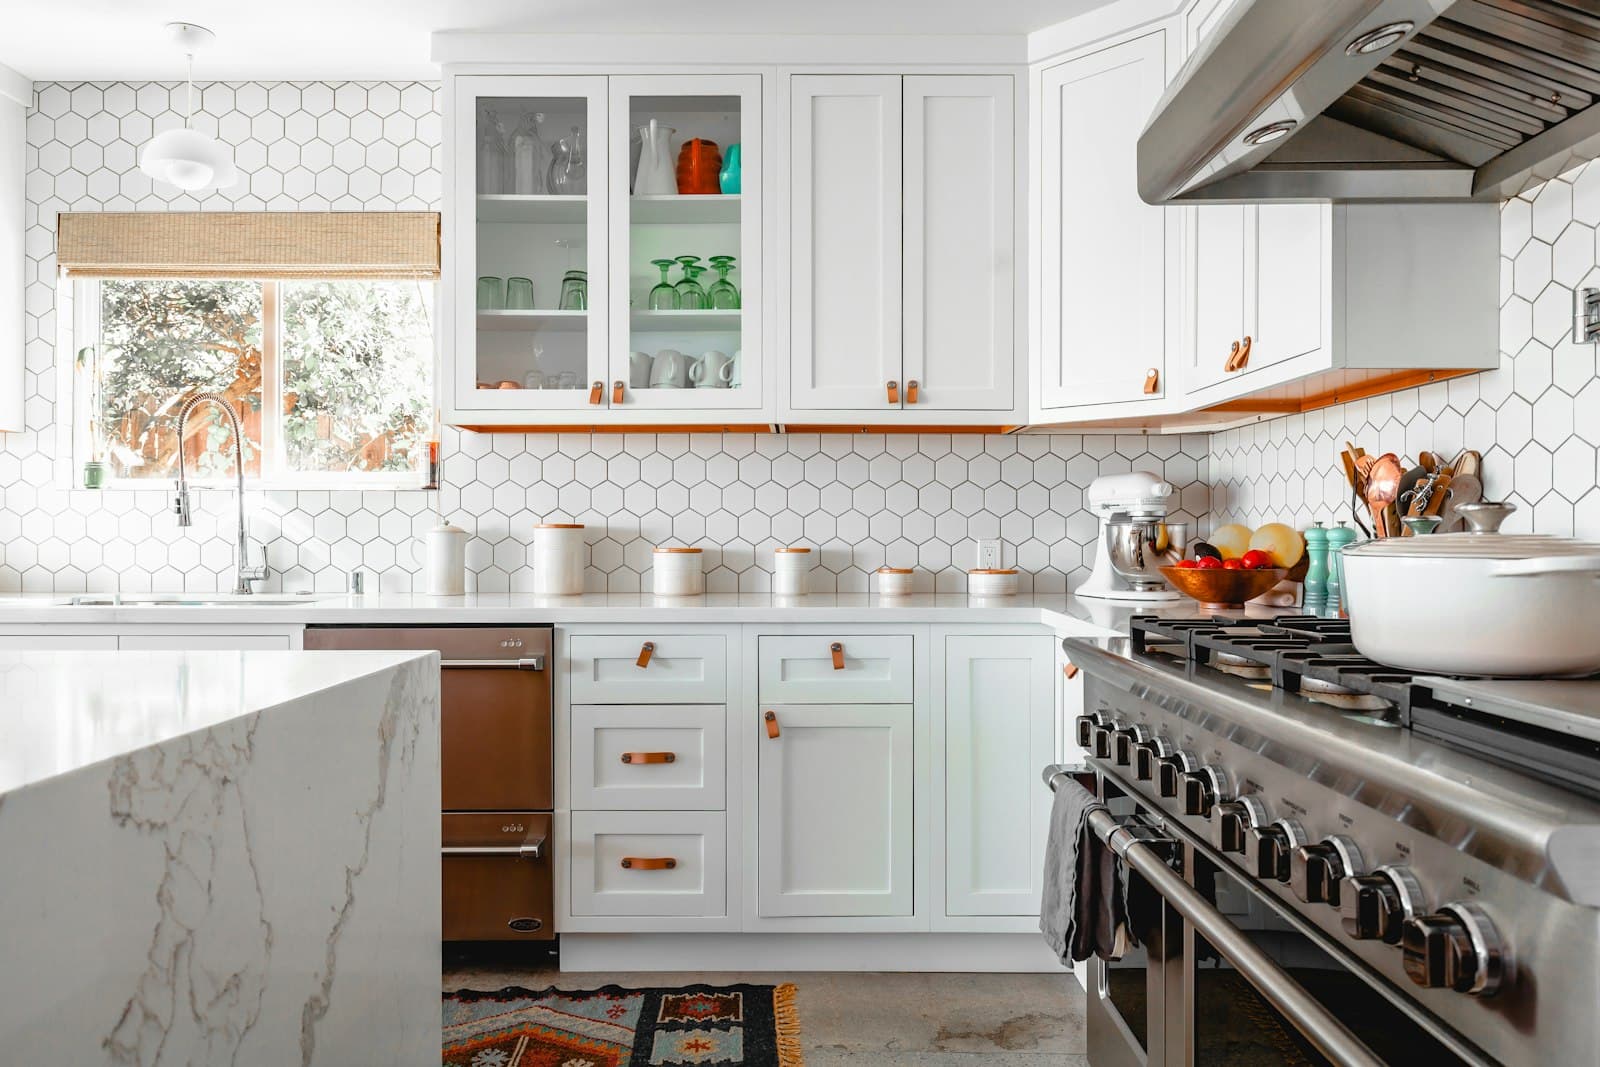 Kitchen Remodeling
Kitchen Remodeling
Kitchens planned around how you cook, gather, and live, from cabinetry and stone to lighting and the layout itself.
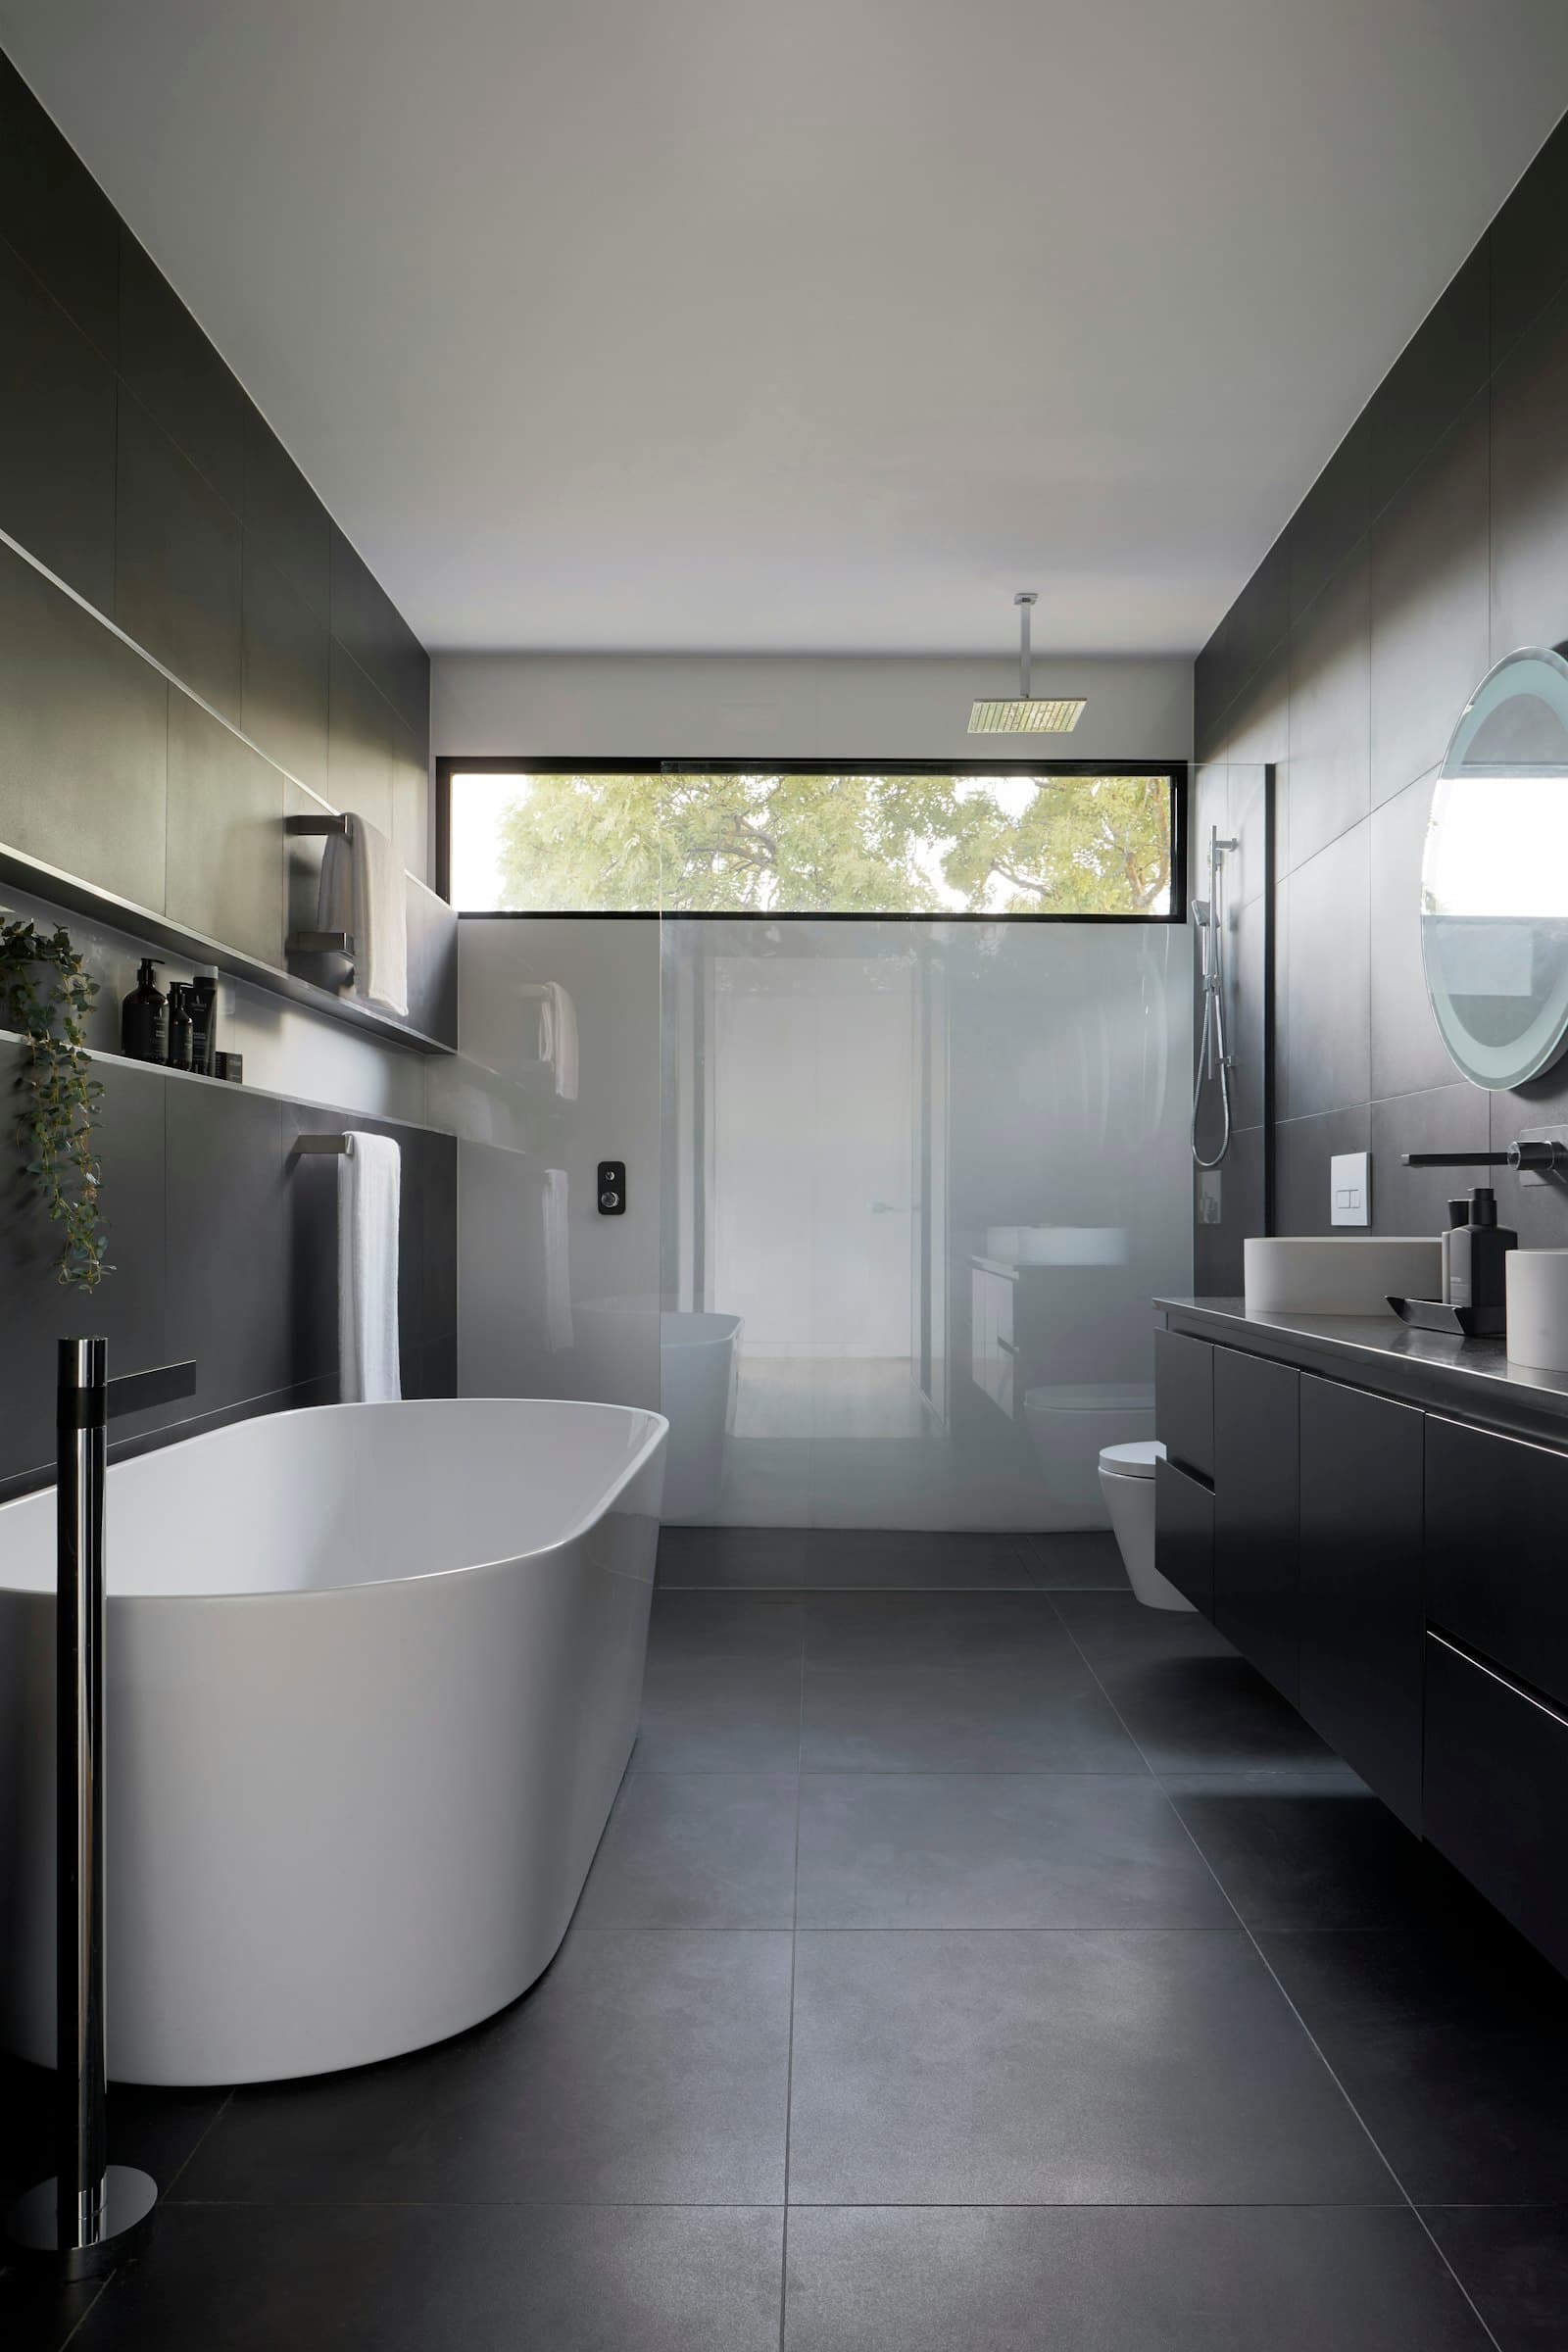
Bathroom Remodeling
Calm, well-detailed bathrooms with thoughtful storage, durable surfaces, and finishes chosen to age gracefully.

Whole-Home Renovations
One coordinated vision carried through every room, so the finished home feels considered from the front door to the back.

Basement Remodeling
Lower levels turned into rooms you will use every day: a family room, guest suite, home office, or a quiet place to unwind.

Interior Remodeling
Reworked floor plans, millwork, flooring, and lighting that give existing rooms better proportion and purpose.

Custom Home Improvements
Built-ins, fireplaces, entryways, and the particular projects that make a house unmistakably yours.
Before & After
Photos from our job sites, from the first look to the finished work. Drag across a comparison to see the change, or step through a project stage by stage.
 Before
 During
 After
After
Worn carpet tile came up and wood-look plank flooring went down across an open commercial space, with the walls patched along the way.
 After
After BeforeWalls & CeilingsCeiling Repair
A damaged section of ceiling was opened to the joists and drain line, then closed with new drywall, ready for finishing.
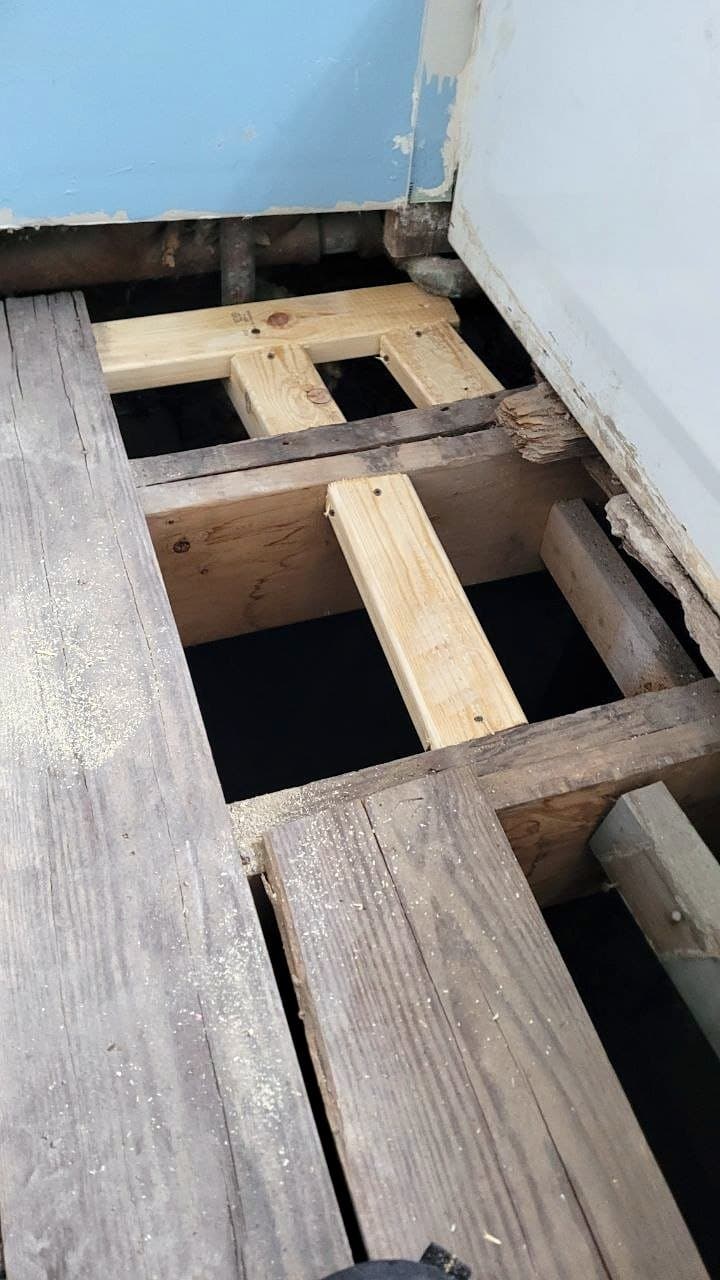
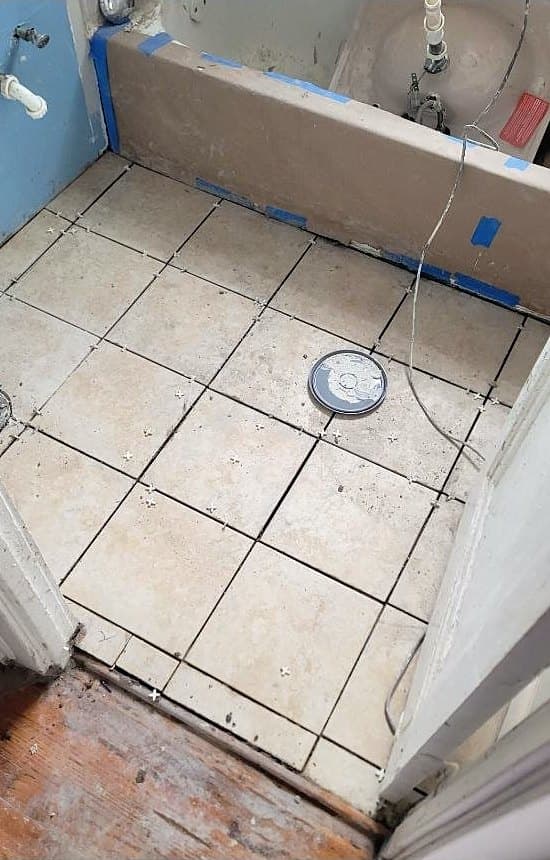
 BeforeBathroomsBathroom Floor Rebuild
The cracked mosaic floor came out, the framing underneath was reinforced with new lumber, and new tile went down.
 After
After BeforeBathroomsTub Surround Tile
New tile set over cement board along the tub wall, carried up to the top of the wall.
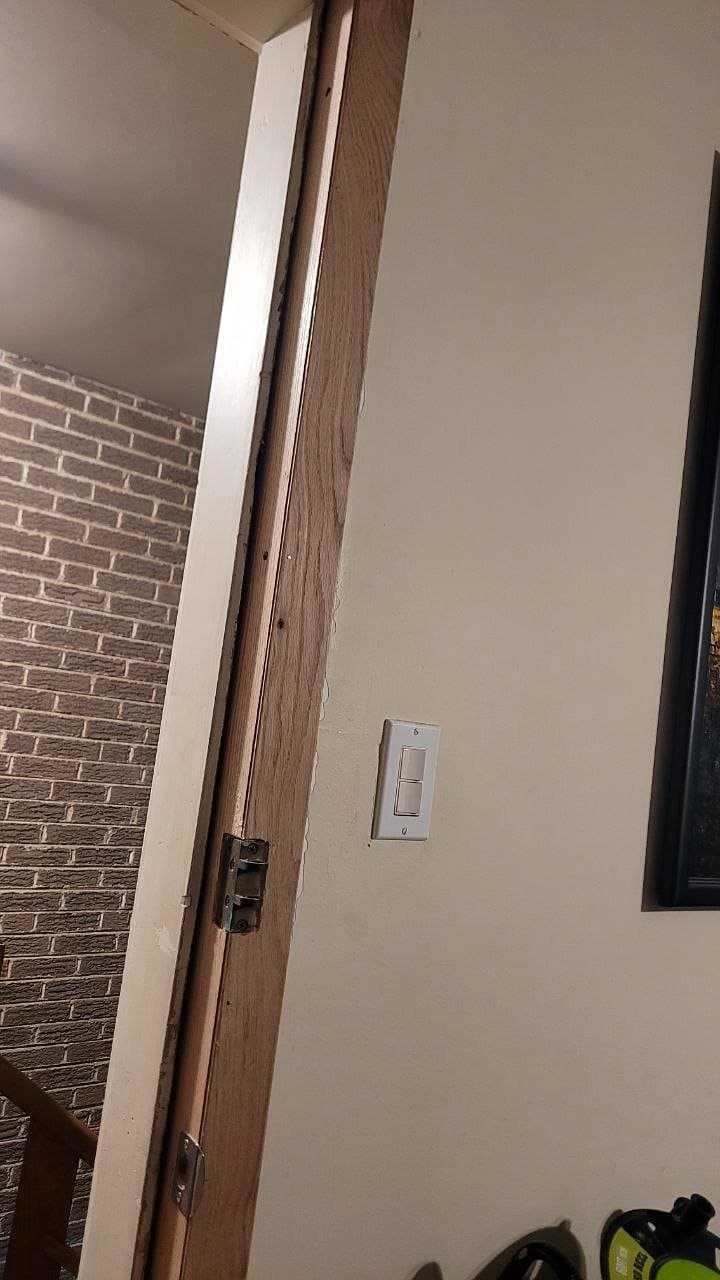
 BeforeDoors & TrimDoor Jamb Repair
A split, splintered door jamb was rebuilt with new wood and the strike hardware set back in place.
Why homeowners choose Chicago Remodeling.
These are the standards every project is held to: the way we intend to work in your home, from the first call to the final walkthrough.
Attention to Detail
The reveal around a cabinet door, the line of a tile joint, the way trim meets the floor. Small things are what people notice most.
Thoughtful Design
Every decision should serve how you live. Beauty matters, and so does where the light switch goes.
Clear Communication
You should always know what is happening in your home, what comes next, and why.
Personalized Solutions
Your home should reflect your taste and your routines, not a showroom template.
Respect for Your Home
Work areas kept orderly, belongings protected, and your household's daily life considered throughout.
Quality-Focused Craftsmanship
Materials chosen for how they wear, and work done with the patience good craftsmanship requires.
Our remodeling process
A clear sequence, so you always know where your project stands and what comes next.
Step 1: Initial Conversation
Call Mr. T to talk through your home, your goals, and what you have in mind. It is simply a conversation.
Step 2: Understanding Your Vision
We look at the space together and talk through how you live, what matters most, and the budget you are comfortable with.
Step 3: Planning and Design
Layout, materials, and details are worked out before construction begins, so decisions are made calmly rather than mid-project.
Step 4: Remodeling and Construction
The plan is carried out carefully, with regular updates and your home treated with respect.
Step 5: Final Walkthrough
We walk the finished space with you and review every detail together.
Questions, answered.
Something else on your mind? Call Mr. T.
How do I get started with a remodeling project?
Call Mr. T at (312) 555-6666. The first conversation is a chance to talk about your home, what you would like to change, and how Chicago Remodeling can help.
Can I discuss my ideas before making a decision?
Yes. An early conversation is the right time to share photos, rough ideas, and questions. You do not need a finished plan to call.
What affects the cost of a renovation?
Scope, the size of the space, the condition of existing structure and systems, material and fixture selections, and any layout changes all play a part. A specific estimate depends on the details of your project.
How long does a remodeling project typically take?
It varies with scope, design decisions, material lead times, and permitting where required. Timing is best discussed once the project is understood.
How do I contact Mr. T?
By phone at (312) 555-6666. Phone is the best way to reach Chicago Remodeling.
Do you work on kitchens and bathrooms?
Yes. Kitchens and bathrooms are central to what Chicago Remodeling does, alongside basements, interiors, and whole-home renovations. Call to talk through your specific project.

Your Next Chapter Begins at Home.
Have a vision for your Chicago home? Start the conversation with Mr. T.
(312) 555-6666